

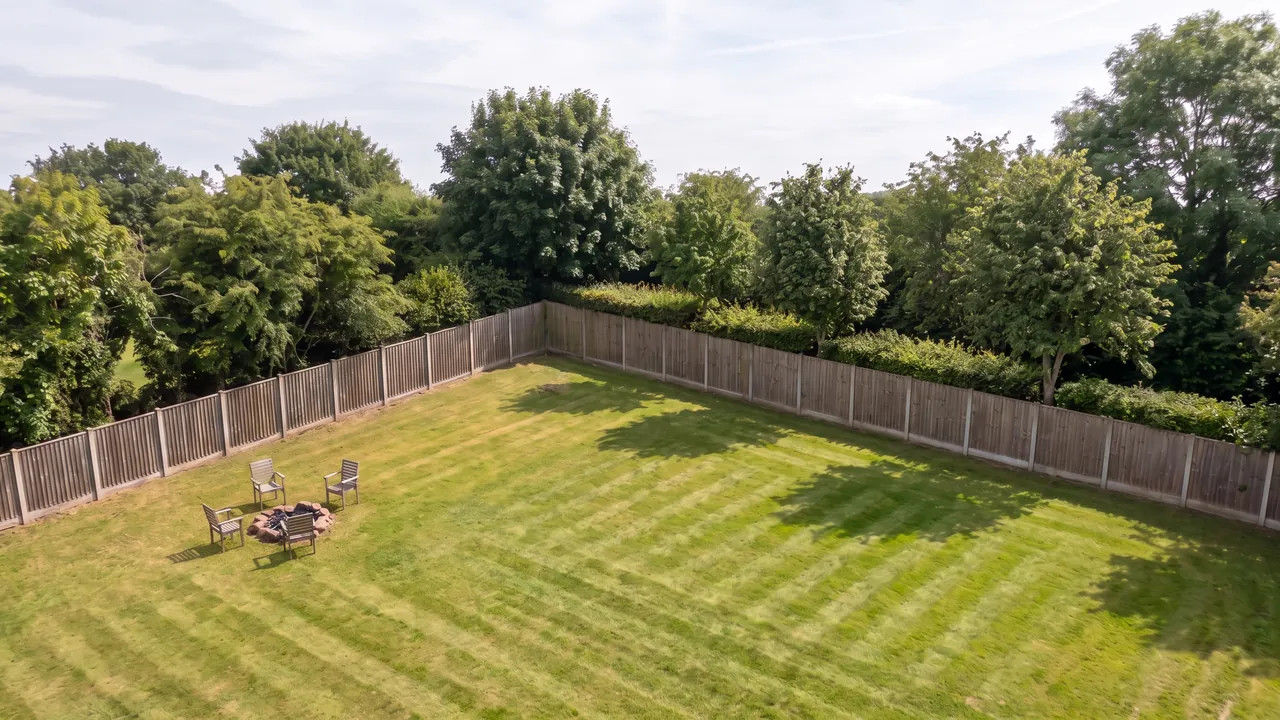
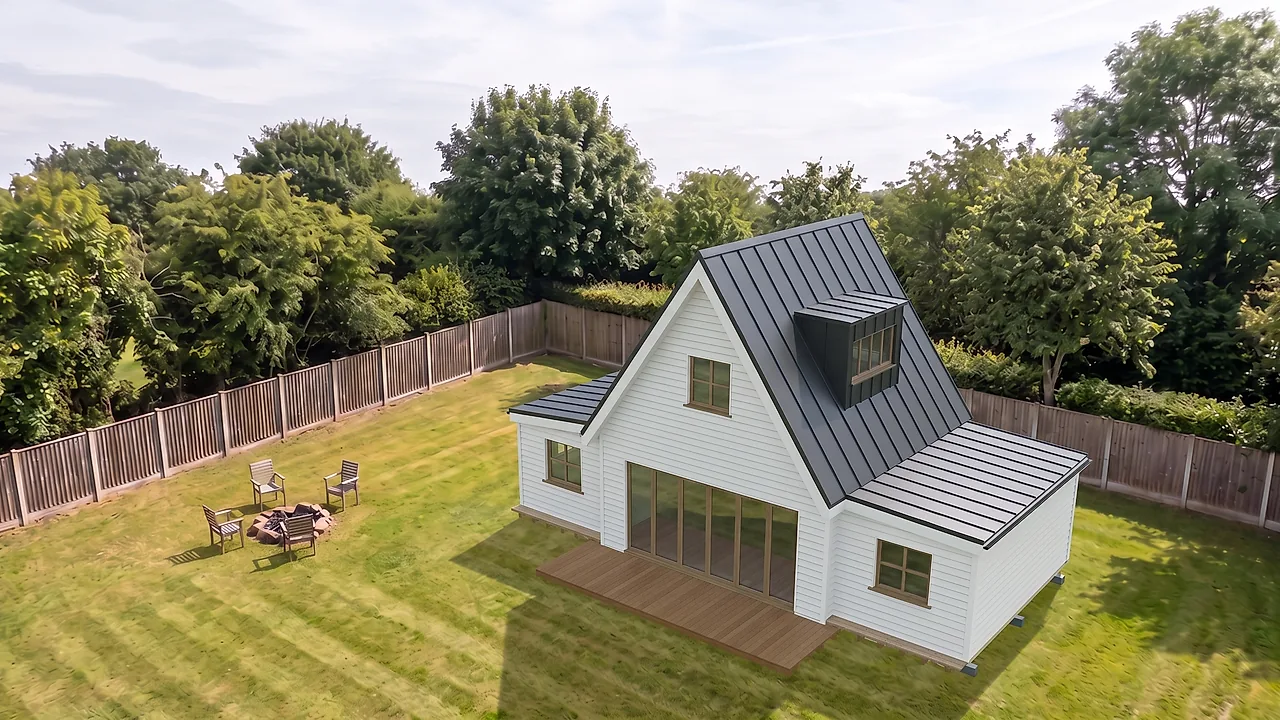
Ground conditions, tree and drain proximity, and load requirements assessed before anything is designed.
Step one
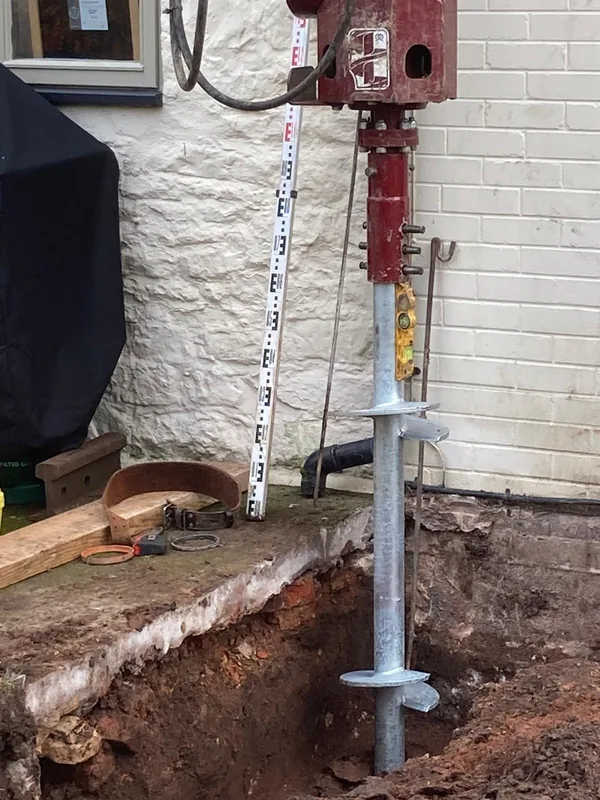
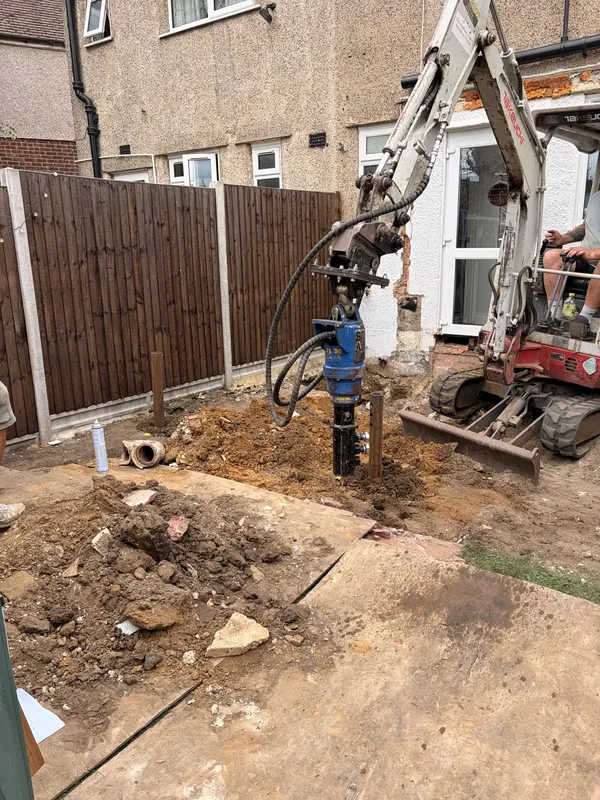
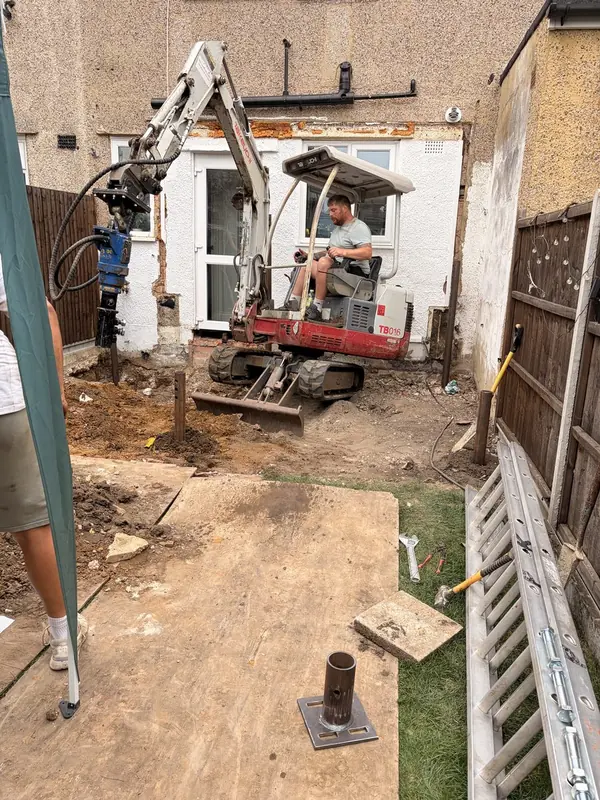
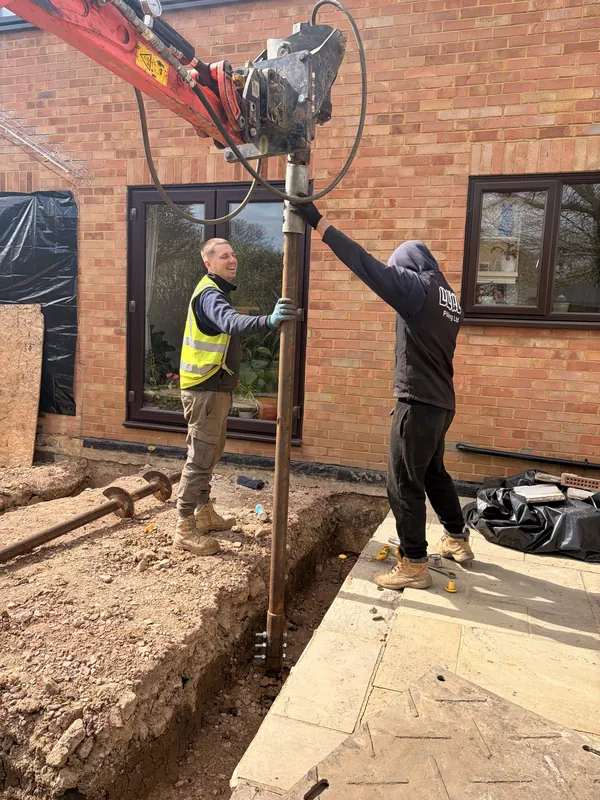
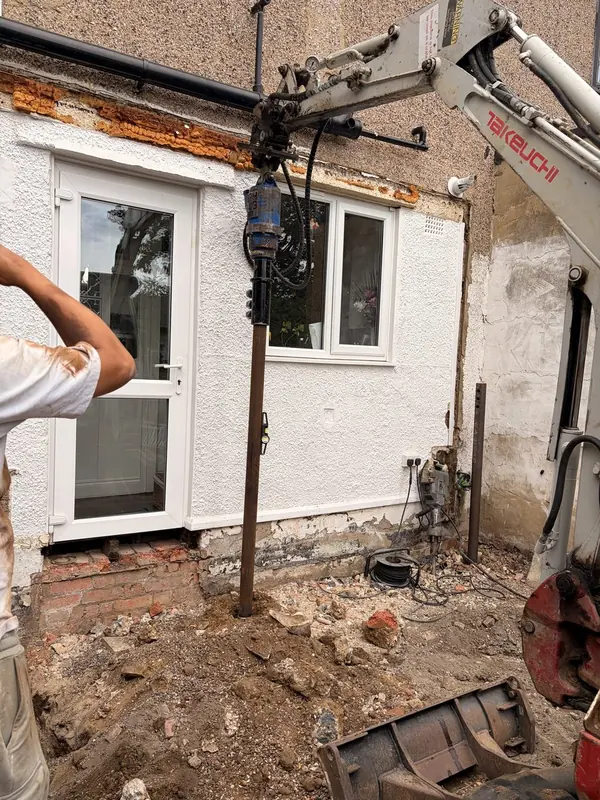
Piles are screwed to depth with compact, low-vibration equipment, typically complete within a day.
Step two
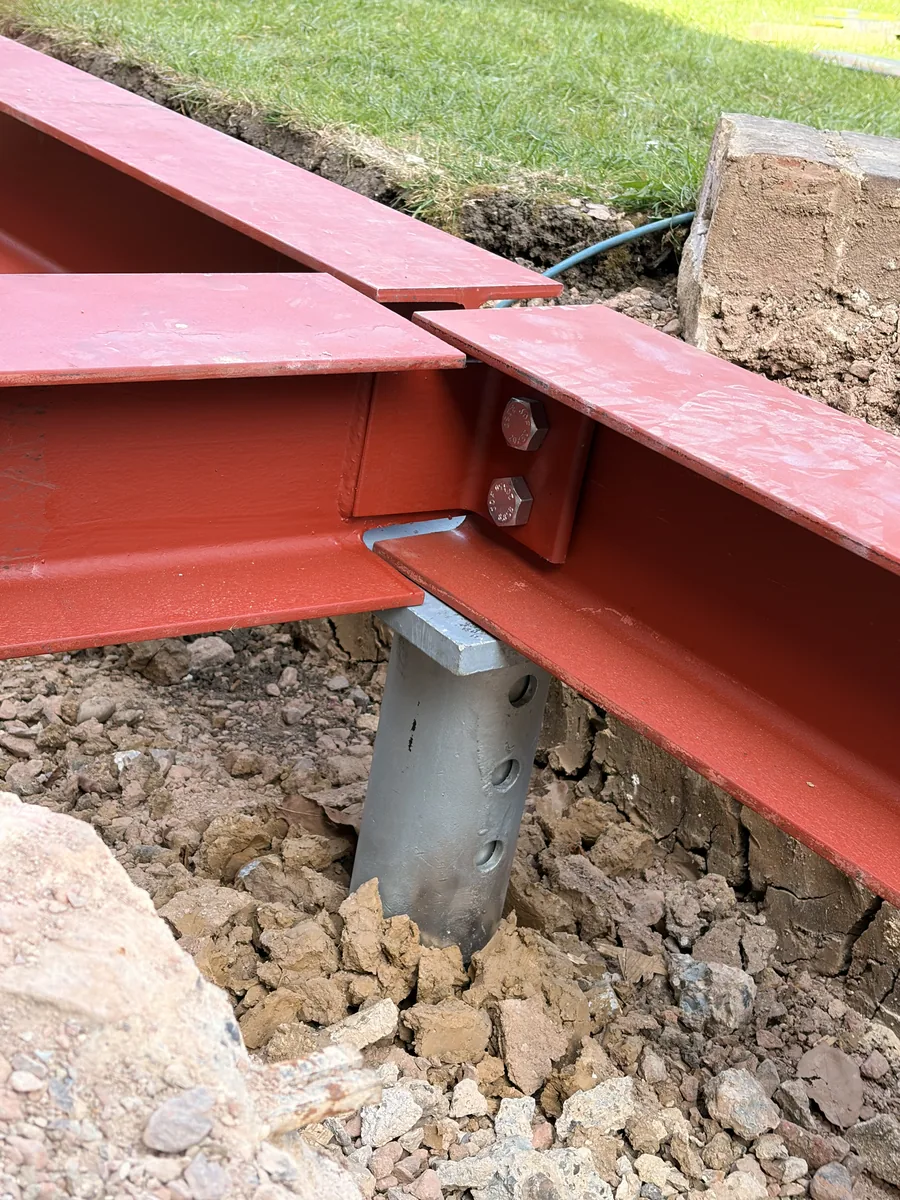
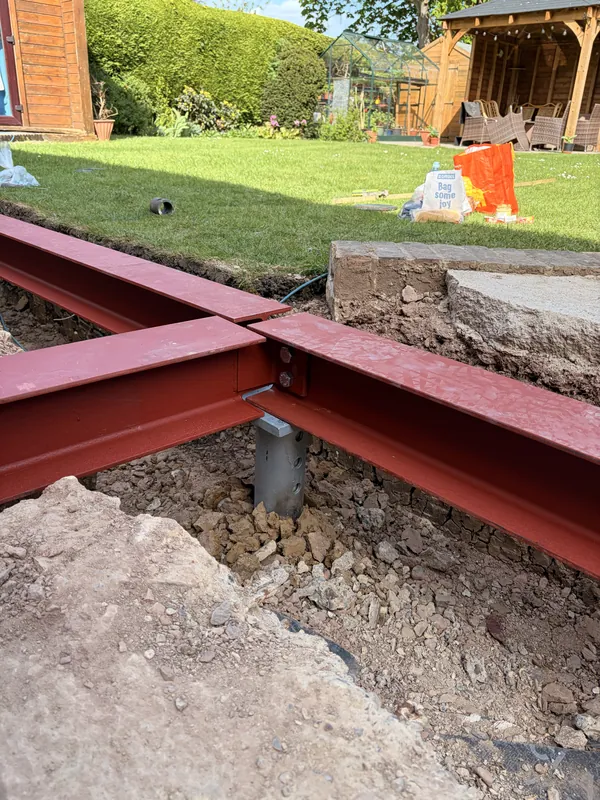
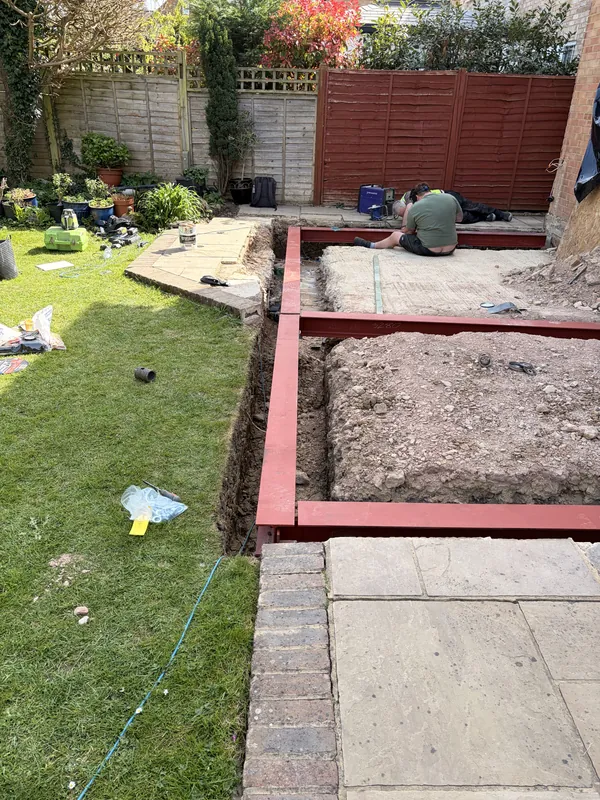
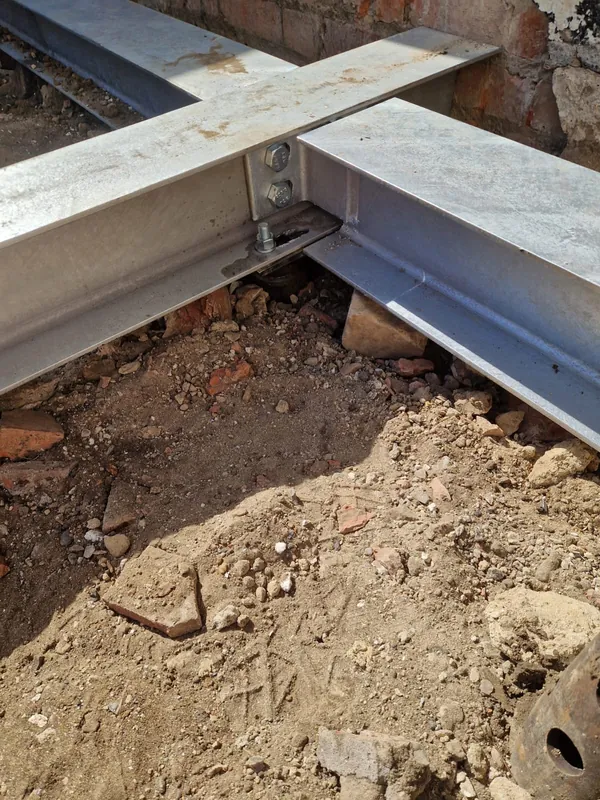
The engineered steel ring beam is fitted directly to the piles, load-tested, and handed over ready to build on.
Step three
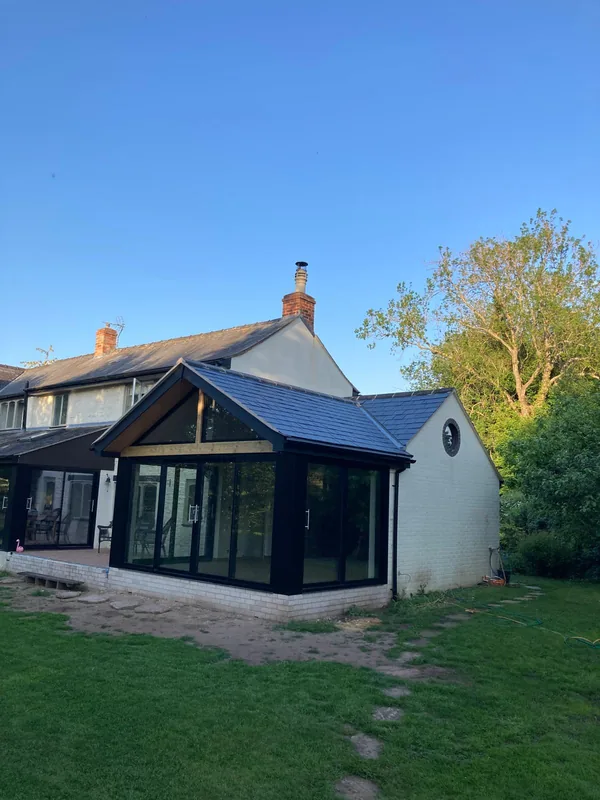
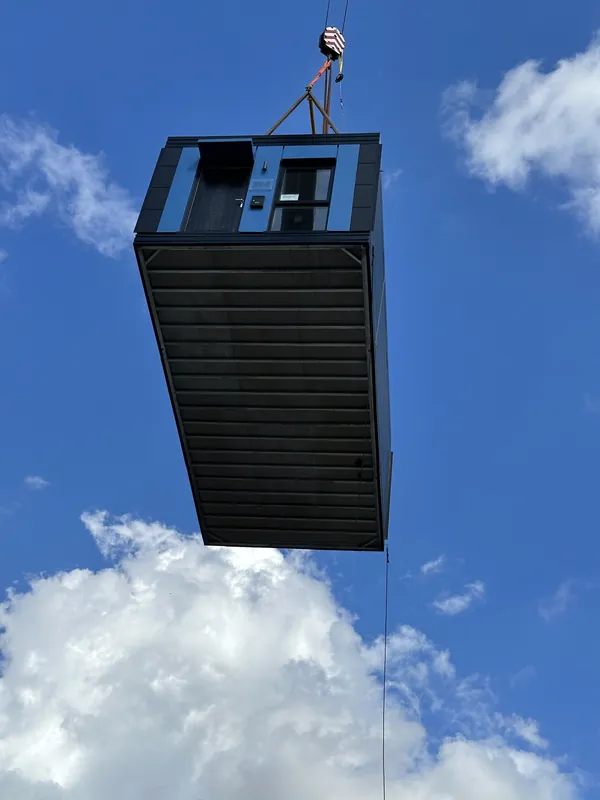
No cure time. The building above can be constructed on the same day the base is finished.
Handover
A Complete Engineered Foundation System
Bespoke Design. UK Manufacturing. Precision Installation.
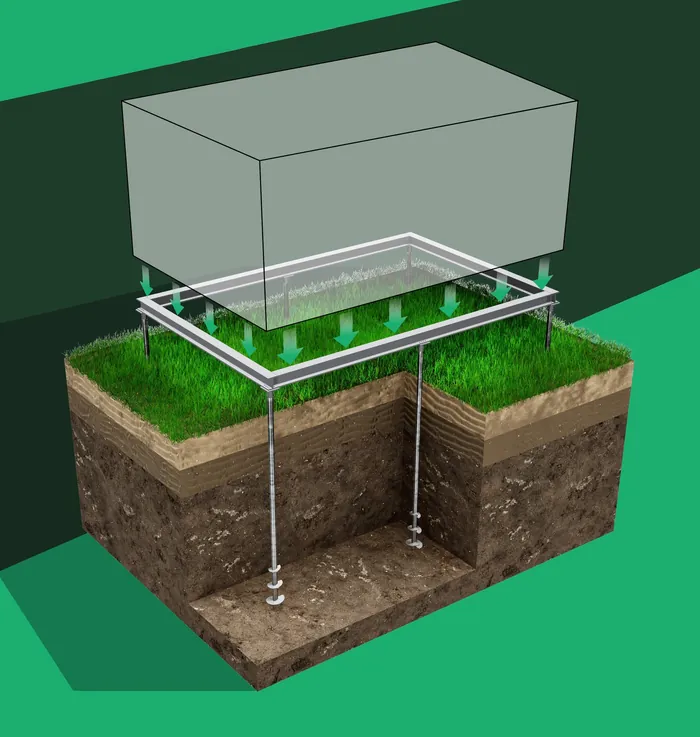
Offsite Bases provides more than helical pile installation. We design, supply and install a complete foundation system, combining bespoke helical steel piles with a fully engineered galvanised steel ring beam. Both elements are designed together, providing a single, coordinated structural solution.
Bespoke Pile Design
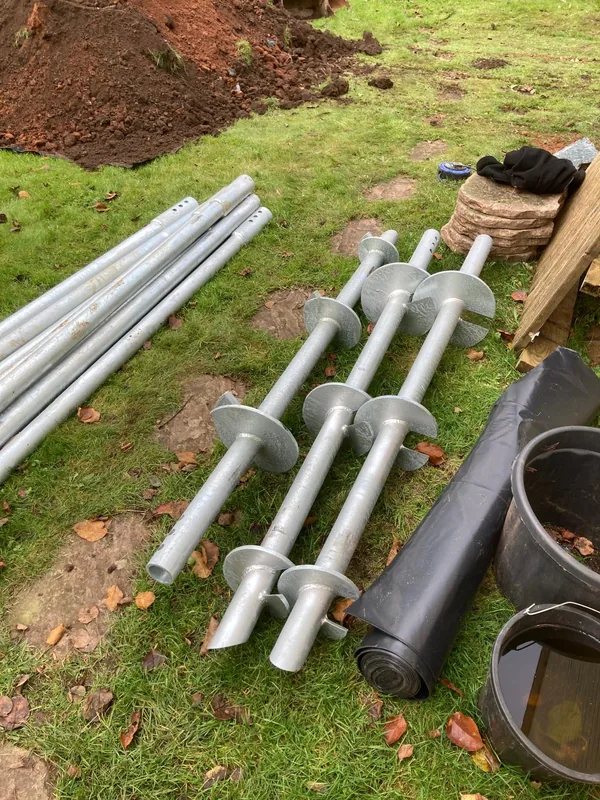
Every project is individually designed by our structural engineers. Following a detailed assessment of the building loads and site-specific geotechnical conditions, we determine the most suitable pile configuration.
Each pile is designed with the appropriate shaft diameter, steel thickness, length and helix arrangement. Depending on ground conditions and loading requirements, piles incorporate one, two or three helices of varying diameters.
All piles are manufactured in the UK to our project-specific engineering specifications, ensuring an appropriate and cost-effective foundation solution.
Precision Installation and Load Verification
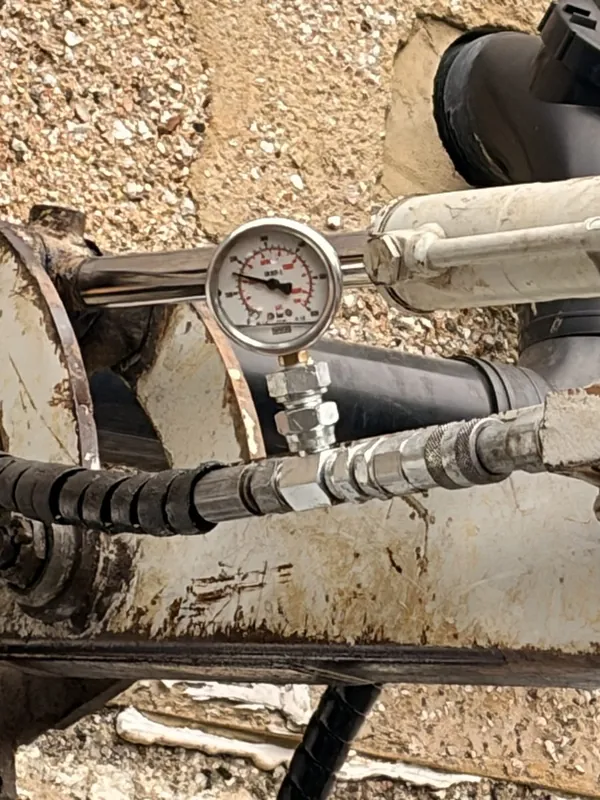
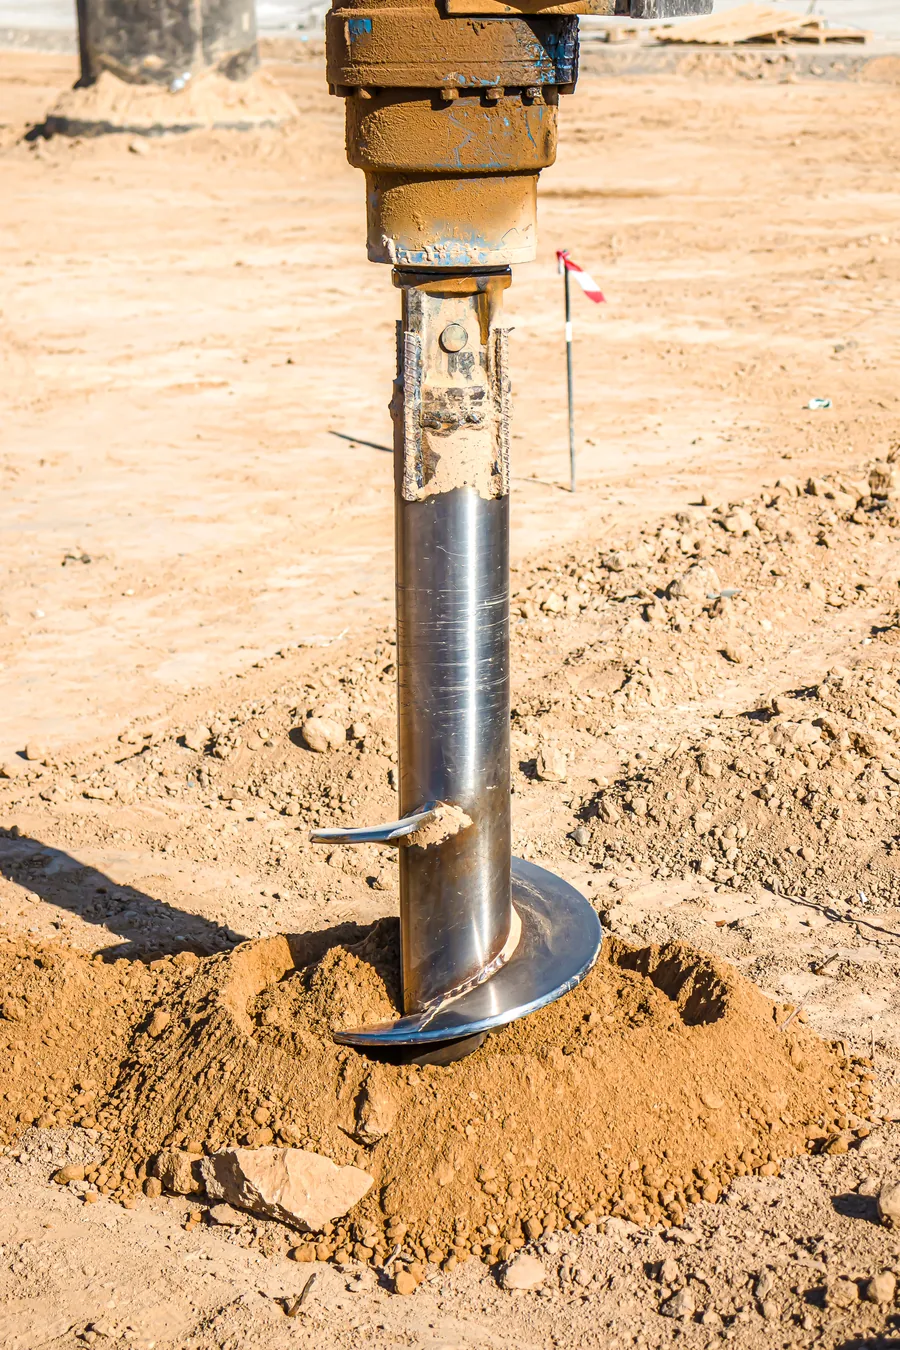
Our specialist installation equipment continuously monitors the torque developed as each pile advances into the ground.
Real-time measurements allow our installers to assess pile performance and confirm the required installation criteria have been achieved. Recorded torque values are correlated with pile load capacity using established engineering methods and appropriate verification procedures.
This provides measurable evidence of pile performance during installation.
Fully Engineered Steel Ring Beam
Our galvanised steel ring beam is designed alongside the helical piles to distribute building loads safely into the foundations.
By designing and installing both components as one integrated system, we ensure structural compatibility, accurate installation and a single point of engineering responsibility.
Documented Quality and Building Control Compliance
Each installation is supported by engineering documentation, including structural calculations, pile specifications, installation depths and recorded torque measurements.
These records provide a clear audit trail of the completed foundation system and support Building Control approval. Our systems and installation documentation have already been accepted by Building Control on completed projects.
- 150kN Load capacity. Per pile, subject to ground investigation. Higher capacities available for commercial schemes.
- 2–12m Install depth. Depth is set by ground conditions and required bearing, confirmed during site survey.
- 5days Turnaround. From enquiry to an initial suitability review, indicative cost and programme. Installation typically follows within a day on site.
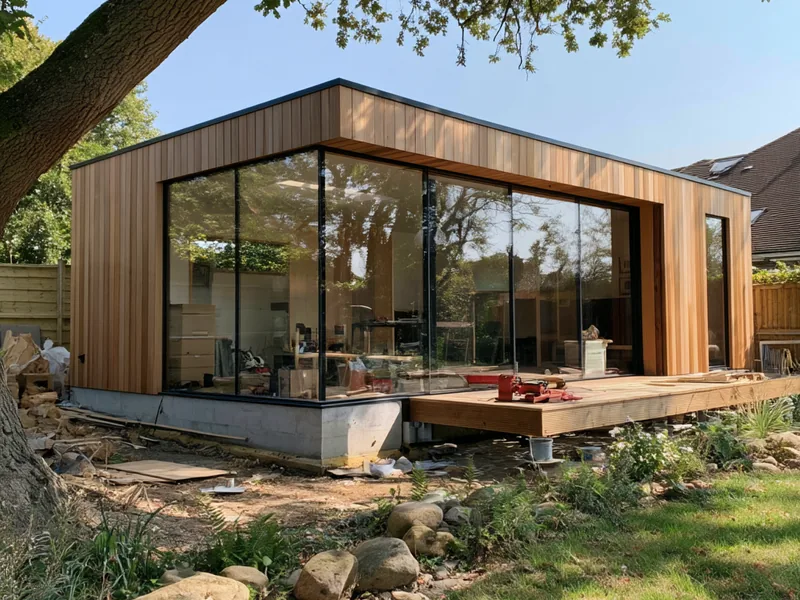
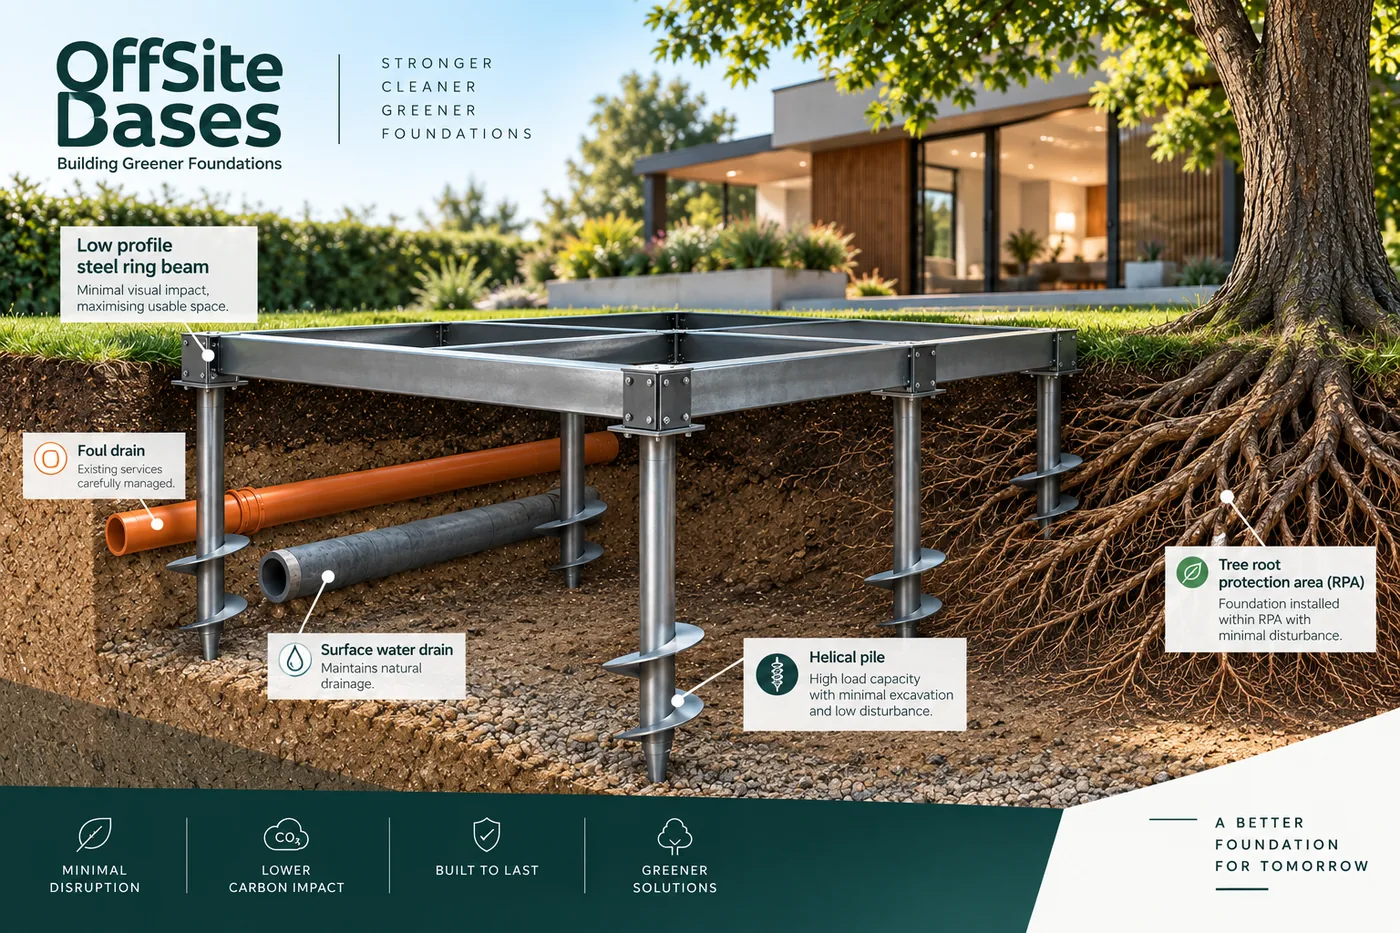
Root protection areas stay intact.
No excavation, no vibration comparable to digging. Piles are installed within root protection areas in line with BS 5837, with a method statement available for your report.
Helical Pile Foundations
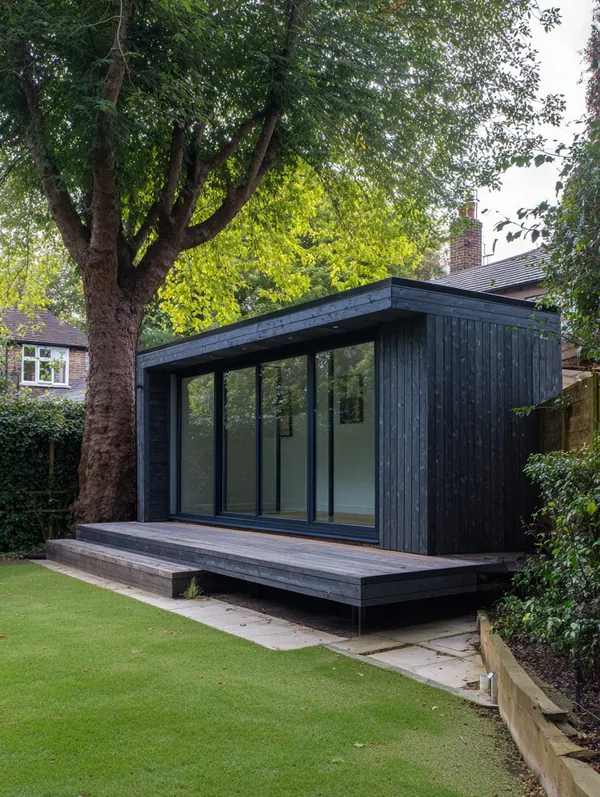
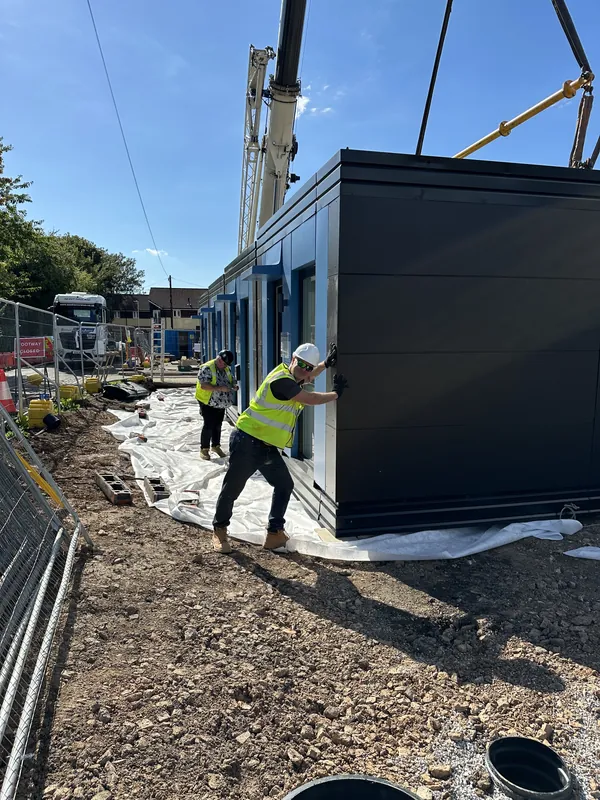
Ready to build on.
No cure time. The building above can be constructed on the same day the base is finished.
Warranty over 60 years
-
01
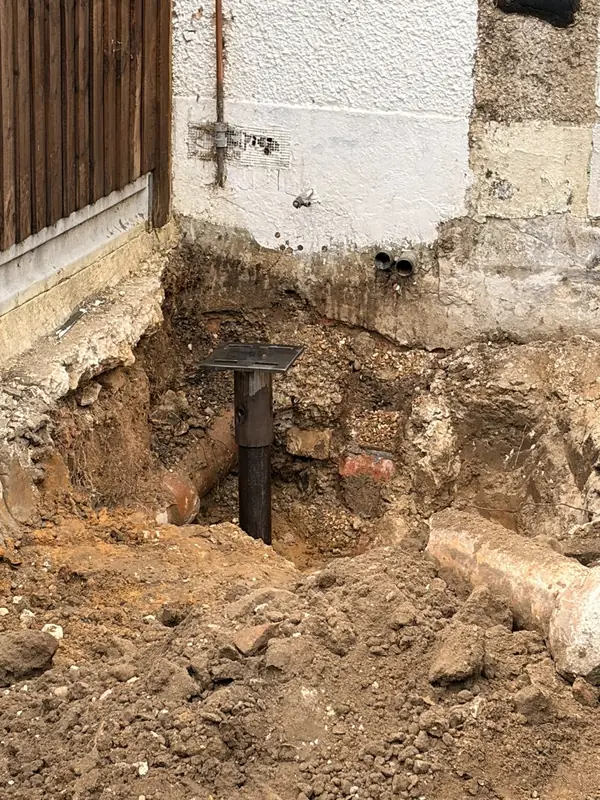
Site survey
Ground conditions, tree and drain proximity, and load requirements assessed before anything is designed.
-
02
Engineered design
Pile spec and steel ring beam layout signed off to the load and site constraints, with calculations available for building control.
-
03
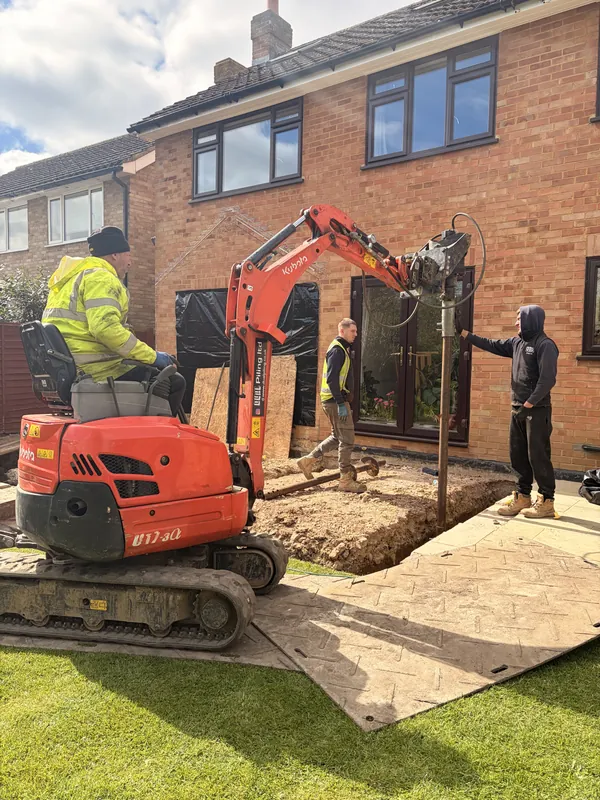
Pile installation
Piles are screwed to depth with compact, low-vibration equipment, typically complete within a day.
-
04
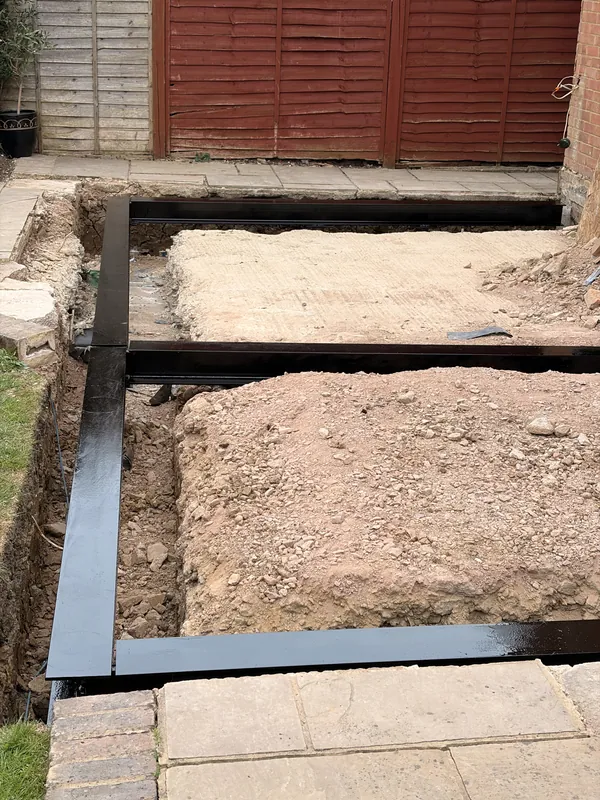
Ring beam fit & sign-off
The engineered steel ring beam is fitted directly to the piles, load-tested, and handed over ready to build on.
What Does This Mean for You?
Choosing Offsite Bases offers practical benefits throughout your project.
One Company, Complete Responsibility: We design, supply and install the entire foundation system, removing the need to coordinate separate piling and ground beam contractors.
Faster Construction: Our helical piles are typically installed within a day, reducing excavation, disruption and time spent on site.
Designed for Your Property: Every foundation is engineered specifically for your building loads and ground conditions, avoiding unnecessary materials and expense.
Greater Confidence: Installation torque monitoring provides recorded evidence of pile performance, supported by structural calculations and engineering documentation.
Reduced Groundworks: Minimal excavation means less spoil removal, fewer vehicle movements and reduced disturbance to your property.
Long-Term Peace of Mind: Durable galvanised steel foundations, a 60-year warranty subject to terms and professional indemnity-backed structural design.
Building Control Support: We provide the technical drawings, calculations and installation records needed to support the approval process.
One System. One Contractor. Complete Confidence.
From initial design through to installation and final documentation, Offsite Bases delivers a fully engineered foundation solution, giving you greater certainty over quality, programme and cost.